Search

Leave a Message

Thank you for your message. We will be in touch with you shortly.

Explore Our Properties

Property Description

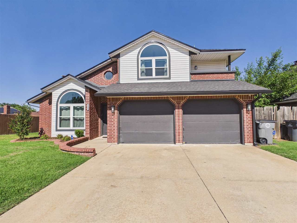
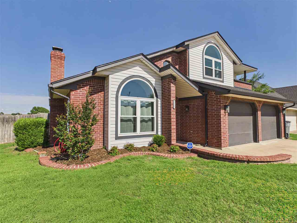
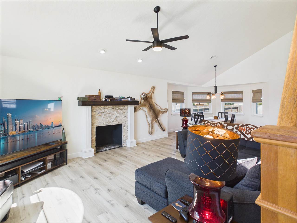
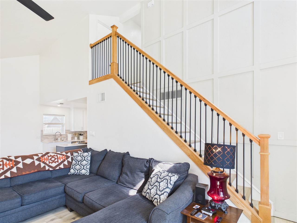
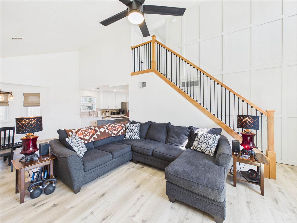
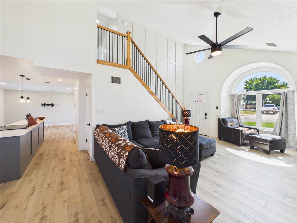
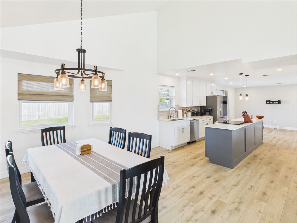
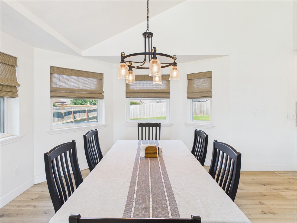
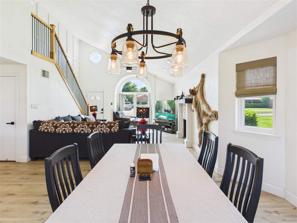
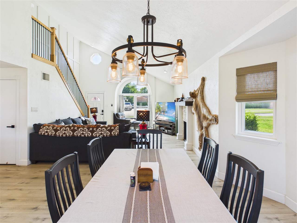
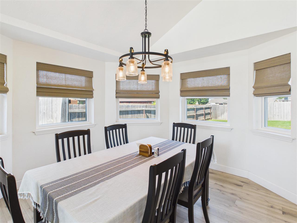
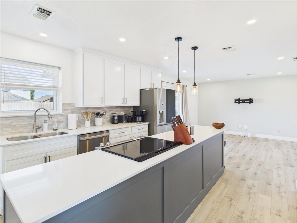
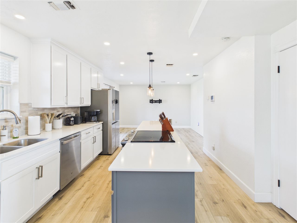
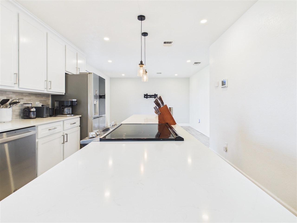
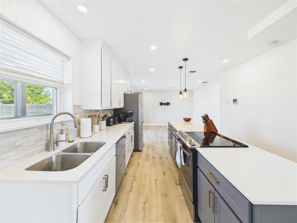
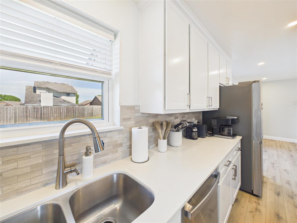
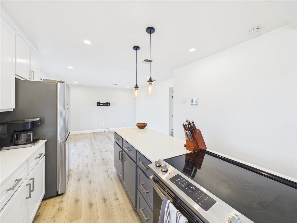
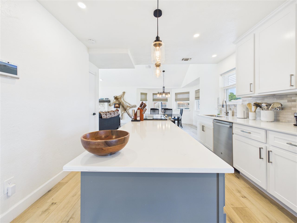
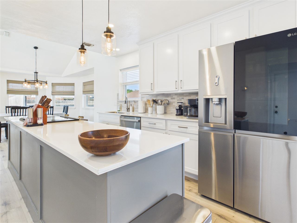
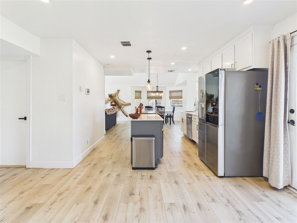
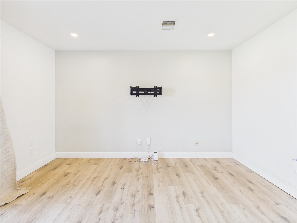
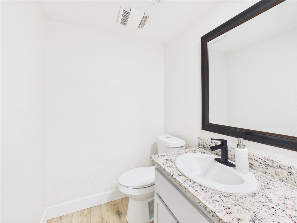
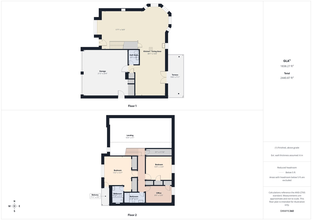
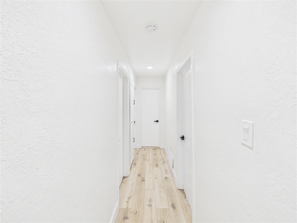
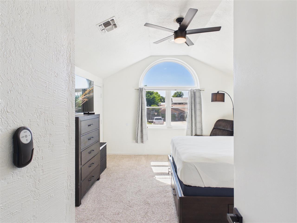
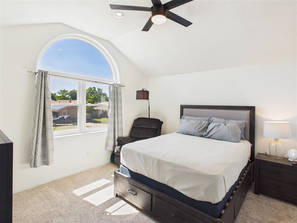
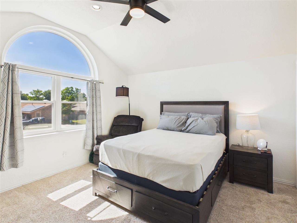
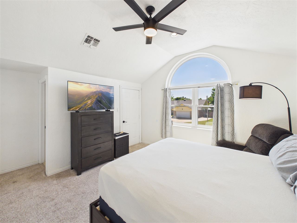
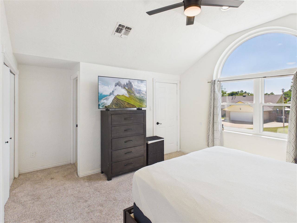
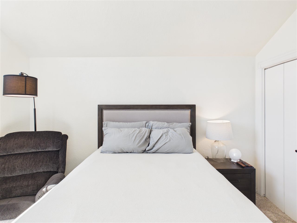
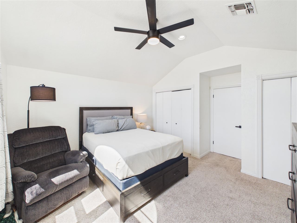
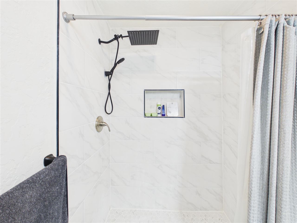
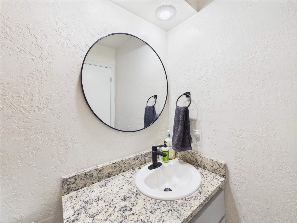
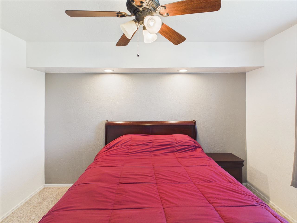
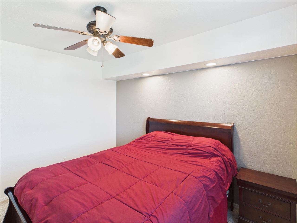
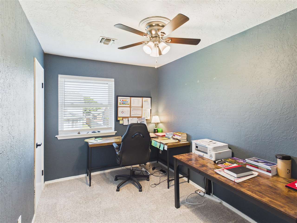
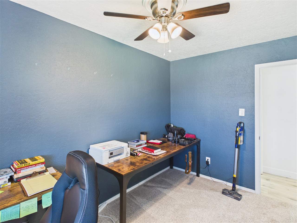
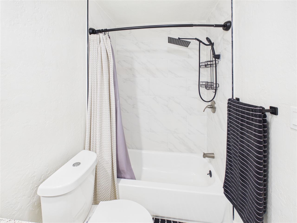
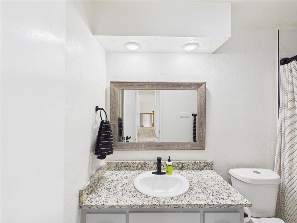
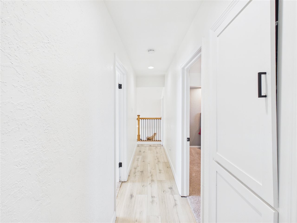
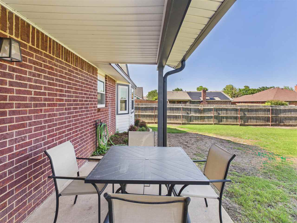
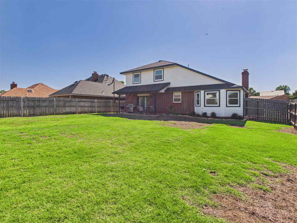
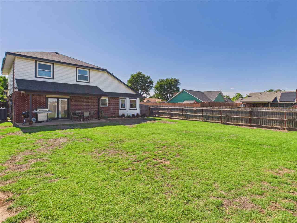
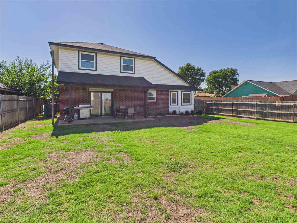
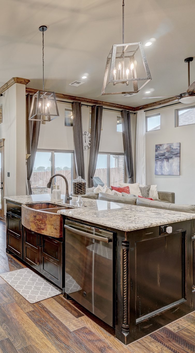
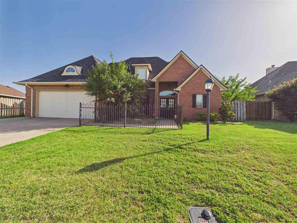
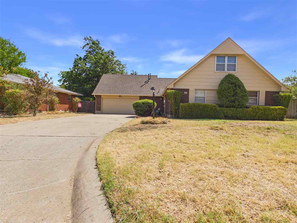
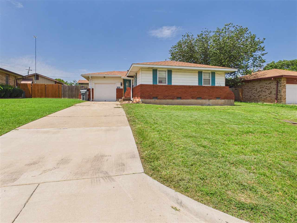
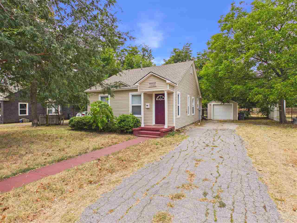
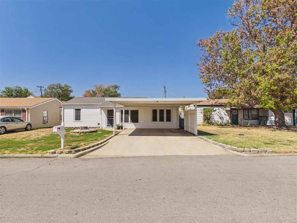
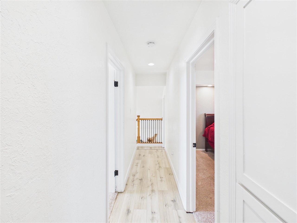

Thoughtfully updated and move-in ready, this beautifully remodeled home offers the perfect blend of modern upgrades, functional living space, and architectural character. From the moment you walk in, you'll appreciate the open-concept layout, soaring vaulted ceilings, and natural light flowing throughout the home. The spacious kitchen and living area create an ideal setup for entertaining, while the upstairs retreat features a private balcony off the primary suite, adding a custom feel rarely found in homes of this size. Both upstairs bathrooms have been tastefully updated with modern finishes and clean, contemporary styling. Major recent improvements include a new HVAC system, a roof that is only 2 years old, and brand-new double-paned high-efficiency windows designed to improve comfort and energy efficiency year-round. Additional highlights include: * Open-concept kitchen and living area * Vaulted ceilings * Private balcony off the primary bedroom * Updated bathrooms with modern fixtures and finishes * Dedicated office/flex space * Fresh, clean, move-in-ready feel throughout This home combines style, function, and peace of mind with big-ticket upgrades already completed. This home is minutes away from Fort Sill, Goodyear, and all of your favorite Lawton dining and shopping establishments. To schedule your private tour call the Wright Team today at 580-699-7999. If you'd like to speak with the listing agent, call 580-215-1619.

Overview

Property Status
For Sale
Lot Size
9,600 Sq.Ft.
MLS ID
171320
Property Type
Residential
Year Built
1987

Features & Amenities

Total Area
1,838 Sq.Ft.
Neighborhood
Lawton
Stories
2
Garage Spaces
2.0
Water Source
Public
Roof
Composition
Lot Features
Lawn Sprinkler, Full Lawn Sprinkler
Parking
Auto Garage Door Opener, Garage Door Opener, Double Driveway
Heat Type
Fireplace(s), Central, Electric, Heat Pump
Air Conditioning
Central-Electric
Laundry Room
In Garage, Washer Hookup, Dryer Hookup
Fireplace
Wood Burning
Appliances
Electric, Freestanding Stove, Microwave, Dishwasher, Electric Water Heater
Other Interior Features
Two Living Areas, Kitchen Island, Pantry, 8-Ft Ceiling, Vaulted Ceiling(s), Granite Counters, Quartz Countertops
Sewer
Public Sewer
Substructure
Slab
Security Features
Smoke/Heat Alarm
Elementary School
Woodland Hills
Middle School
Eisenhower
High School
Eisenhower
Sales Price
$225,000
Real Estate Tax
$2,466/yr

Downloads

1111 NW 73rd St

Schedule a Tour

We would love to help you see this beautiful home! As a full-service brokerage, we can help you tour. Please submit an offer, and answer questions about the buying process.
Thank you

for your interest in 1111 NW 73rd St, Lawton, OK 73505

1111 NW 73rd St
Navigate
Lawton

Explore Lawton

read more

Mortgage Calculator

Estimate your monthly mortgage payment, including the principal and interest, property taxes, and HOA. Adjust the values to generate a more accurate rate.
$0,000 Your Payment 20 15 65
$0,000 Your Payment

I'm Interested In

1111 NW 73rd St

or
  • CallRandy Wright

    License #172997

    (580) 215-1619
  • pretitle

    Featured Properties

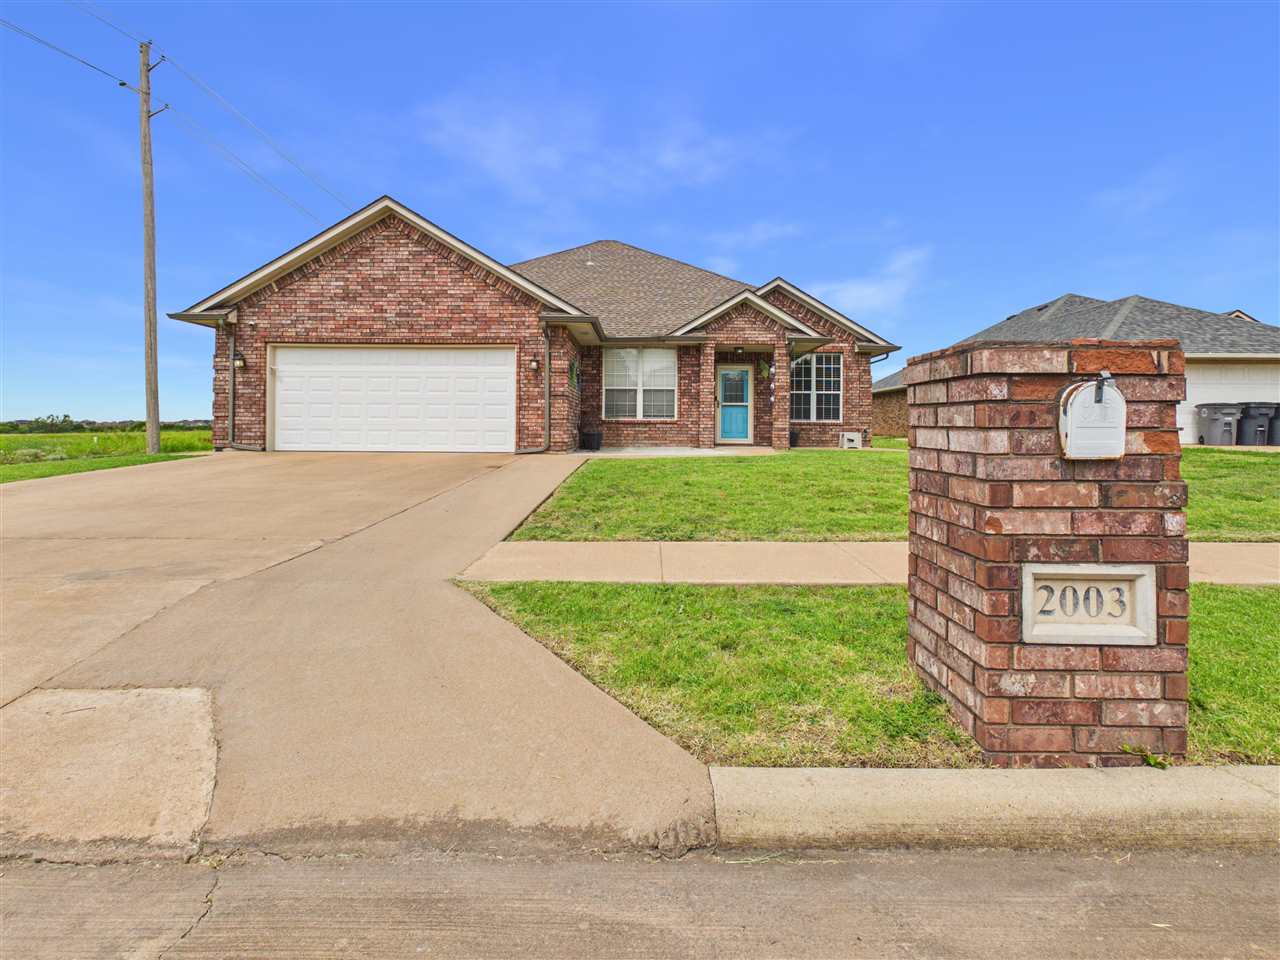
    • 2315 NW Crosby Park Blvd For Sale

      $245,000

      2315 NW Crosby Park Blvd, Lawton, OK 73505

      • 3 Beds
      • 2 Baths
      • 2,000 Sq.Ft.
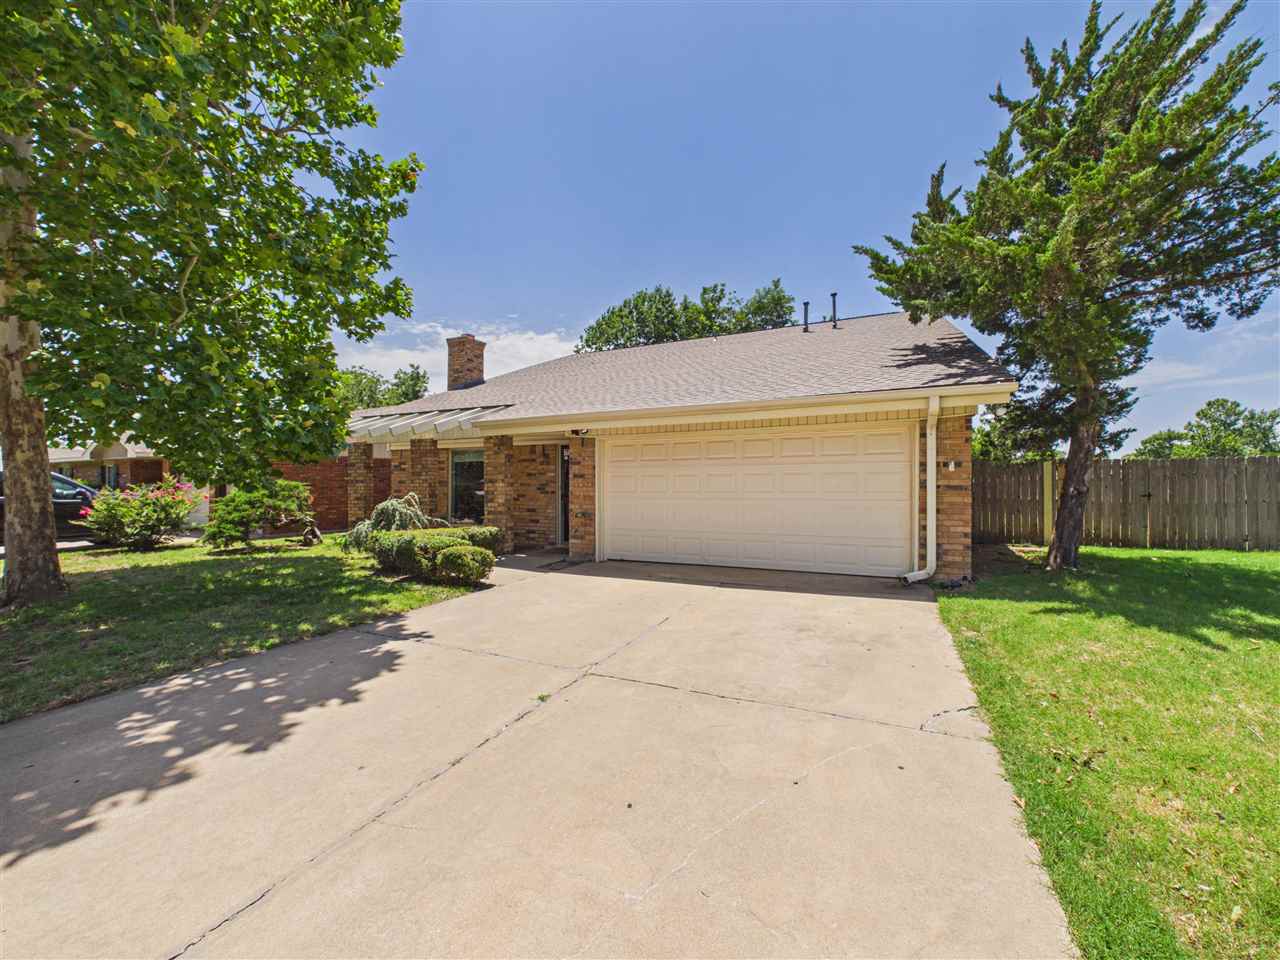
    • 6757 SW Chaucer Dr Pending

      $215,000

      6757 SW Chaucer Dr, Lawton, OK 73505-7450

      • 3 Beds
      • 2 Baths
      • 1,900 Sq.Ft.
    • 3 NW 56th street Pending

      $180,000

      3 NW 56th street, Lawton, OK 73505

      • 4 Beds
      • 2 Baths
      • 1,600 Sq.Ft.
    View All Properties

    Follow Us On Instagram